
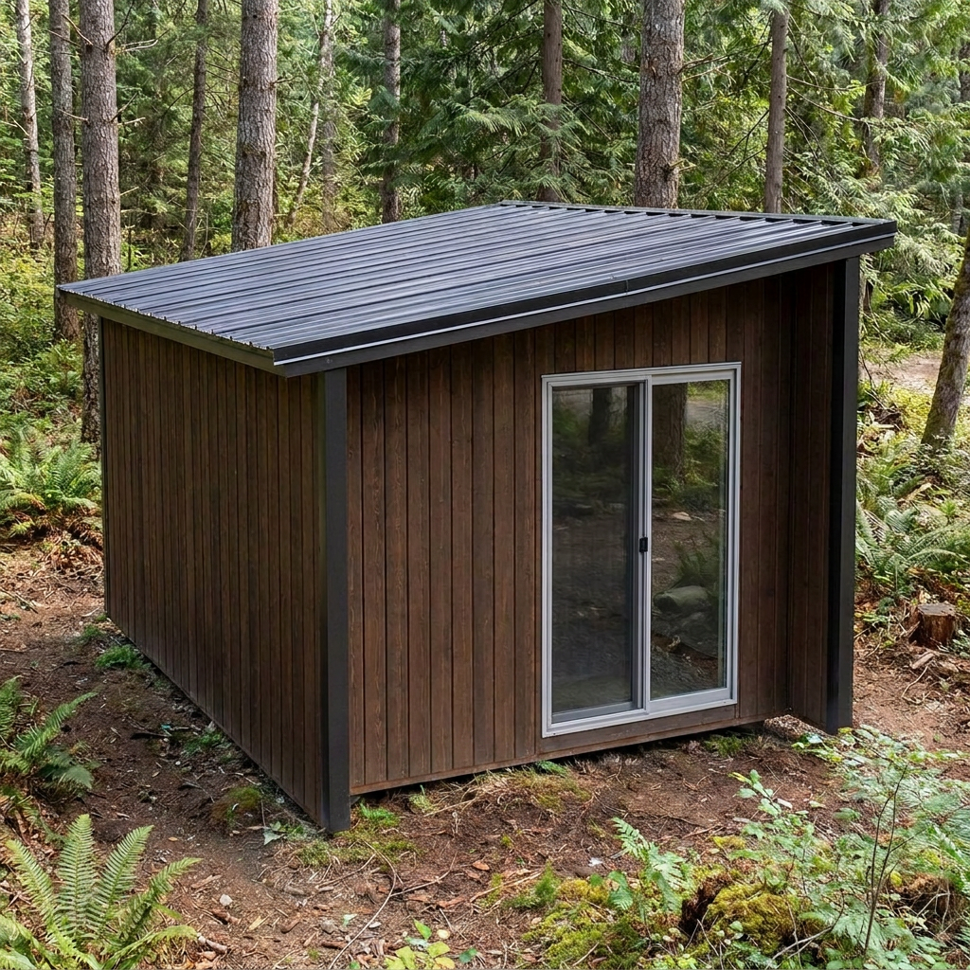
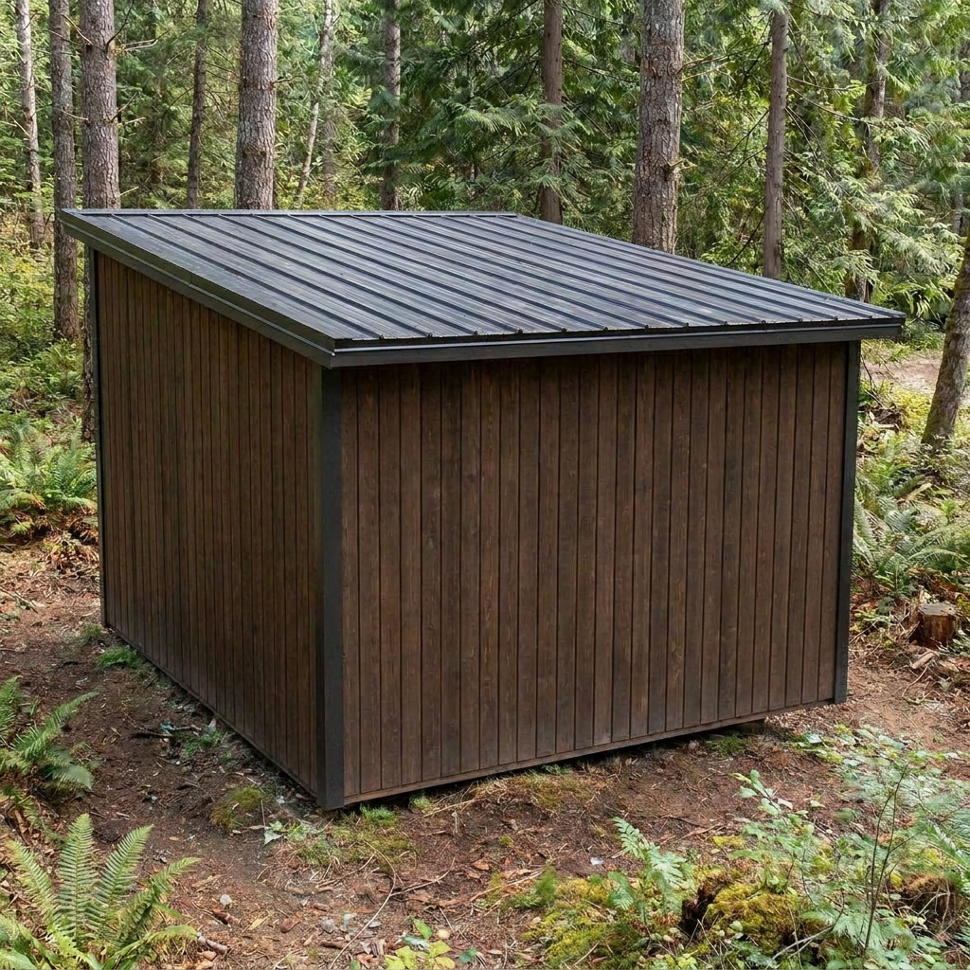
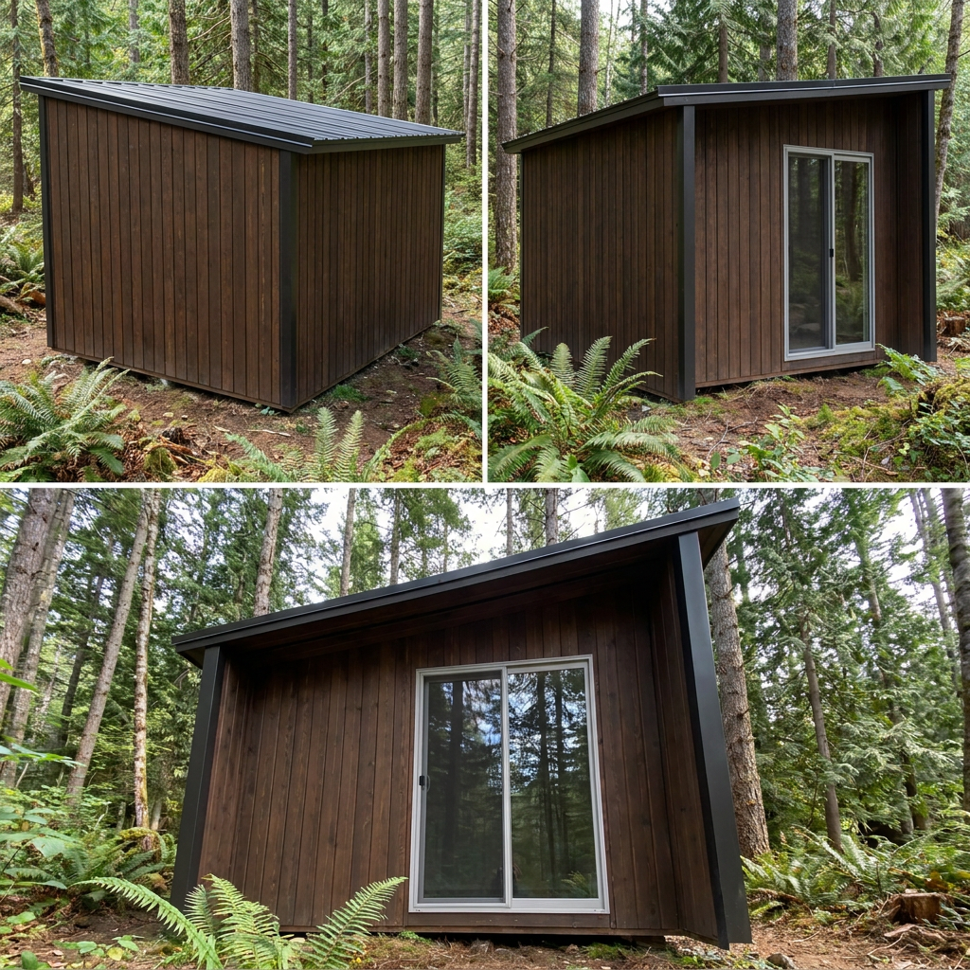
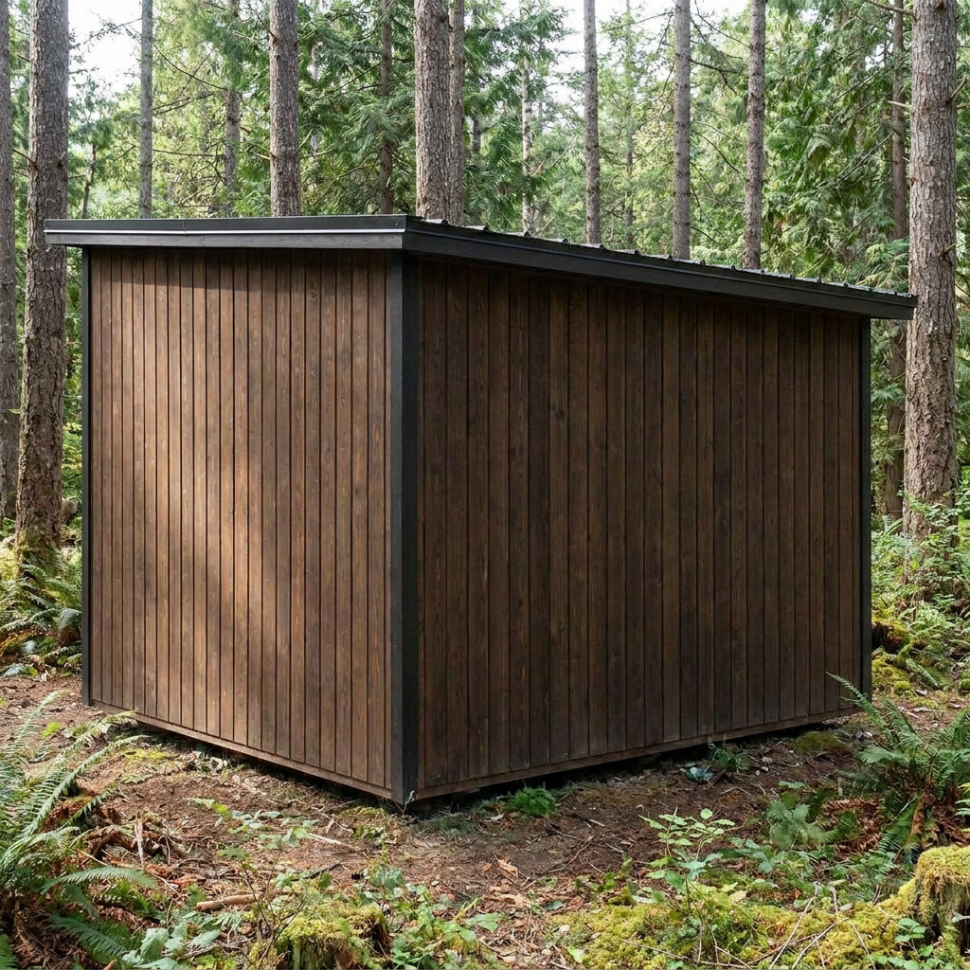
KAPI 4 Nish C
€7,986.00
KAPI is a mono-pitch roof modular building made from high-quality cross-laminated WXP panels. The modern single-slope roof, insulated walls and finished interior make it a versatile solution ranging from an outbuilding to a small dwelling. The optional niche/terrace (A/B/C/D) adds a sheltered outdoor area.
Standard equipment
- WXP3 67mm
- Roofing: SBS roll material
- Interior wall - White Coconut
- Exterior wall - Brown Teak
- Insulation 120mm (breathable cellulose) + wind barrier + painted exterior cladding
- Floor: treated frame + natural floor board 28mm
- Floor: frame 145mm + breathable cellulose (or PIR) + OSB + vinyl
- WHP rib panel + PIR 50mm + OSB + EPDM
- PVC triple-glazed windows
- Bathroom: See product page
- Electrical work: See product page
- Brown or white colour
- Wall panel: WXP 3-layer (54mm) cross-laminated timber panel, painted on both sides
- Insulation 70mm + wind barrier + painted exterior cladding
- Interior cladding – thermowood pine
- Floor: impregnated frame + natural floorboard 28mm
- Roof-ceiling panel: WHP rib panel + roof beams
- 1 exterior door + windows included in standard package
- Price excl. VAT (+ VAT 24%)
Specifications
Dimensions
Depth2460–5880 mm (model-dependent)
Width1000–12000 mm
Wall height2300–2800 mm
Construction
Wall panelWXP3 67mm (3-layer cross-laminated panel)
Wall insulation70mm cellulose insulation + wind barrier
Interior finishThermally treated pine cladding
FloorImpregnated frame + floor boards 28mm
Roof-ceiling panelWHP rib panel + roof beams
Available sizes
| Size | Dimensions |
|---|---|
KAPI 4 Nish C | Depth 3360 mm (fixed) × width 1000–12000 mm · nish esikülg (eemal) |